
Views - Primary on Main
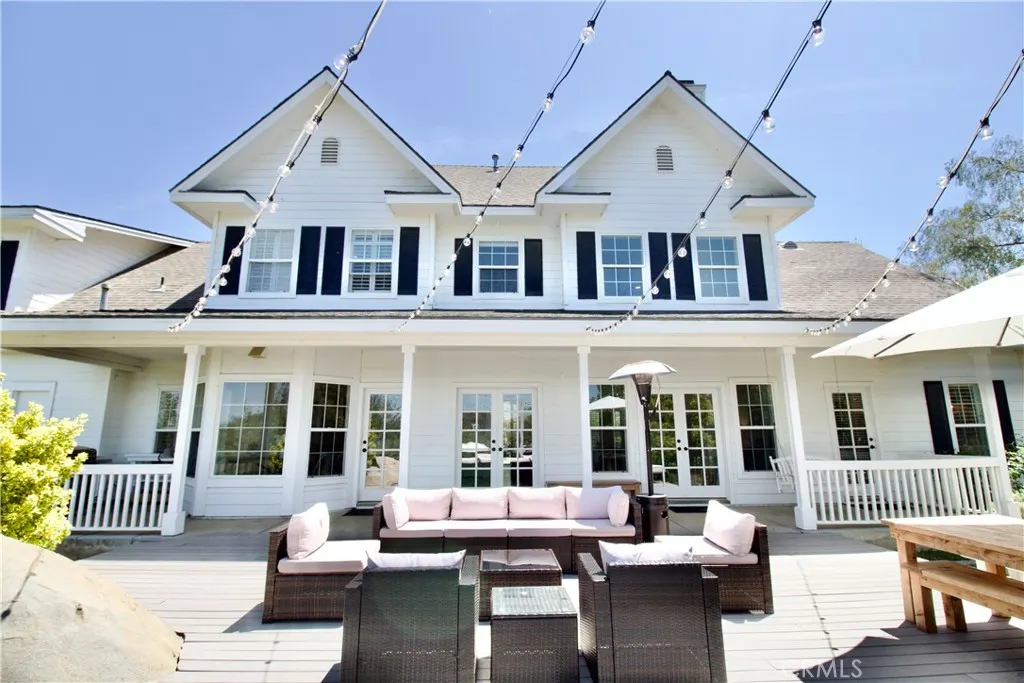
Address
35159 El Dorado Street, Lake Elsinore, CA
Price
$ 2,495,000
Property Attributes
- MLS#OC26074834
- TypeSingle Family
- Listing Status Active
- CountyRiverside
- CityLake Elsinore
- Area Rancho Capistrano
- Zip92530
- Style
- Year Built2005
- Price$ 2,495,000
- Bedrooms6
- Full Bathrooms3
- Half Bathrooms1
- Sqr Footage3873
- Lot Size2.2 Acres
Data Source:
California Regional MLS (CRMLS)
Property Description
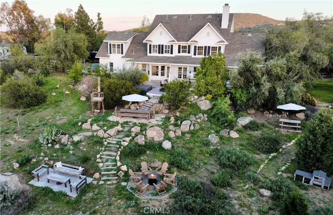
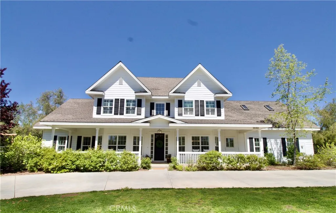
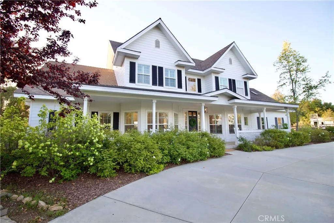
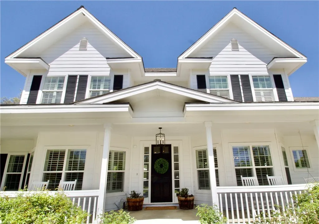
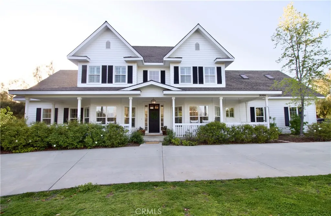
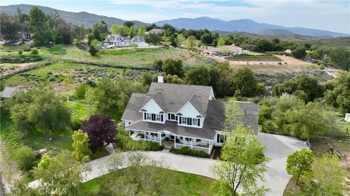
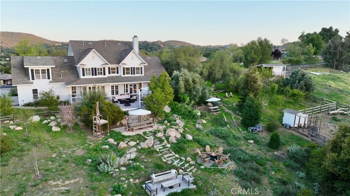
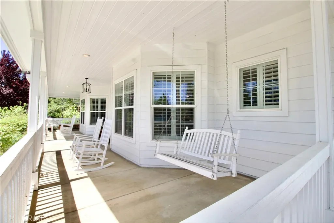
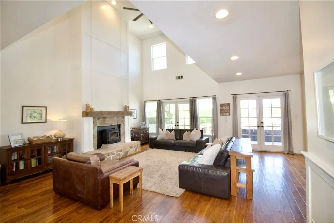
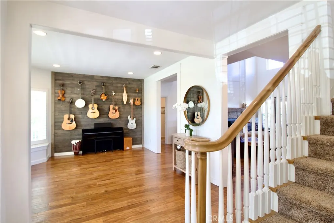
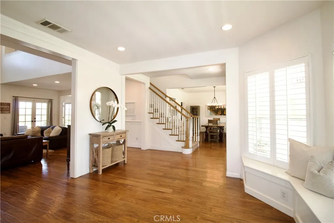
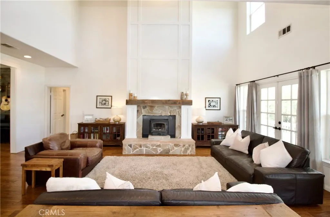
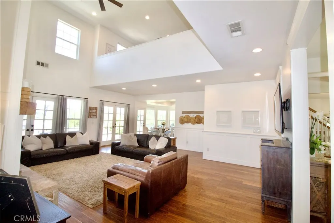
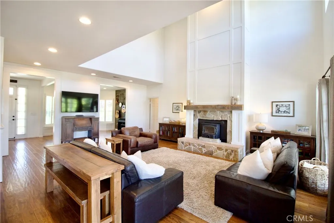
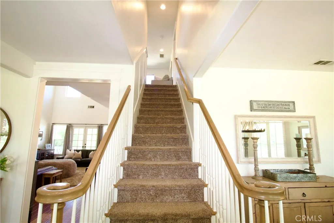
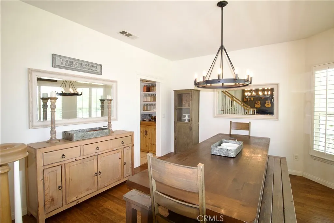
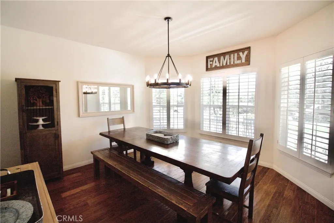
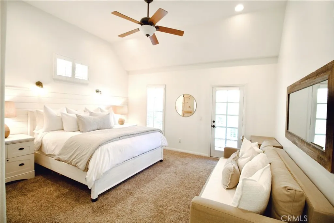
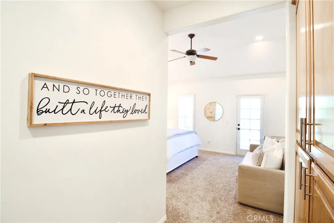
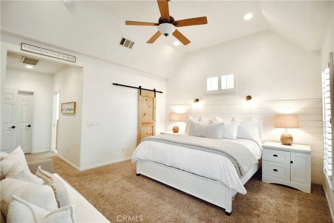
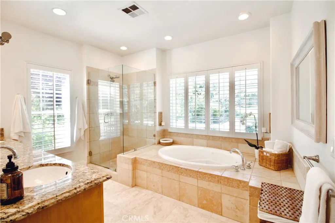
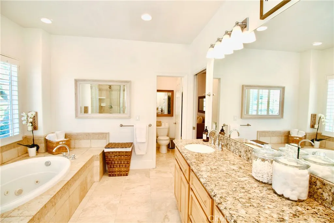
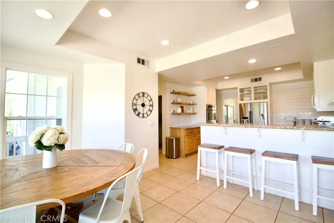
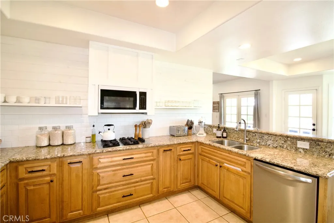
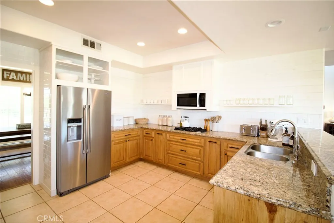
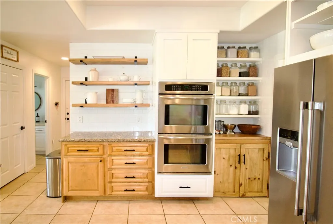
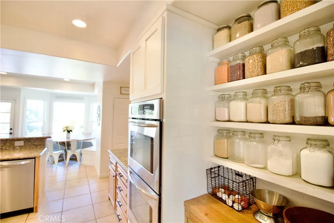
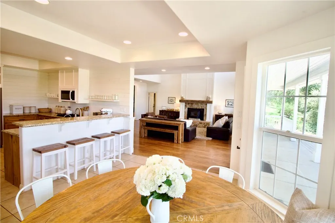
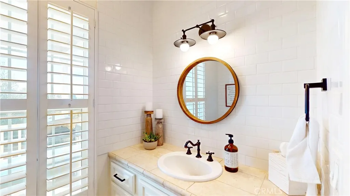
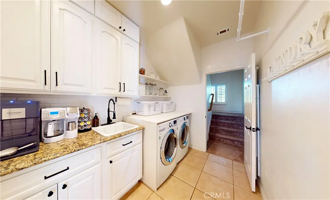
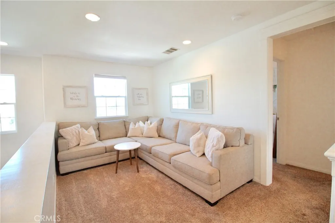
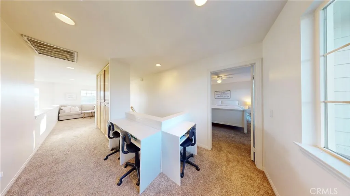
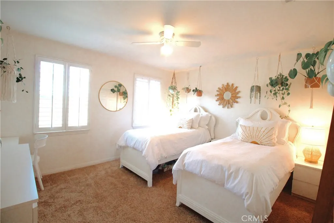
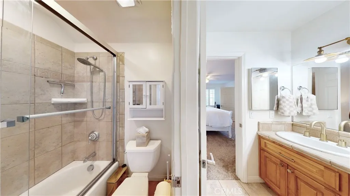
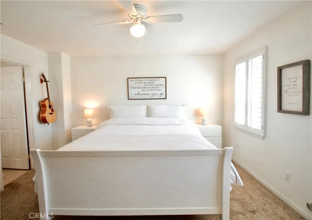
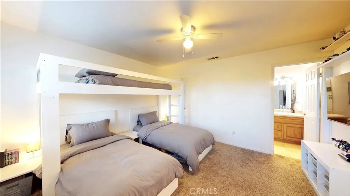
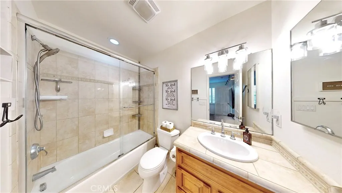
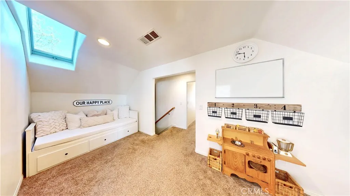
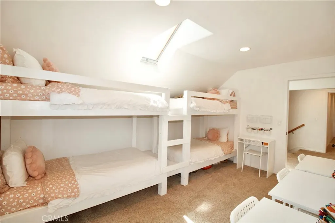
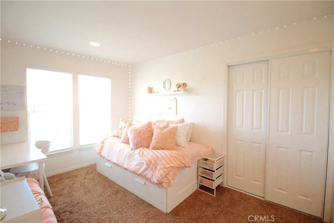
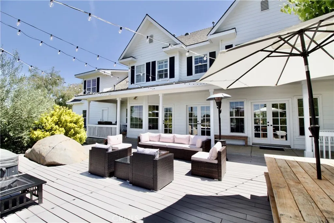
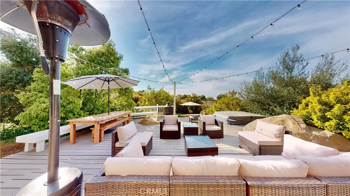
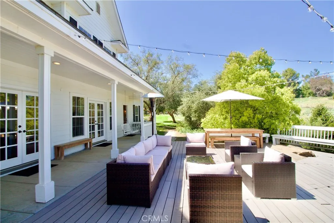
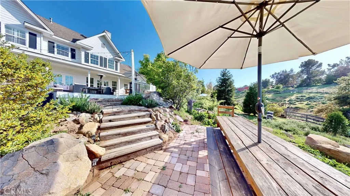
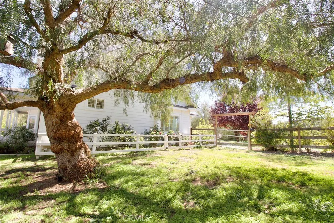
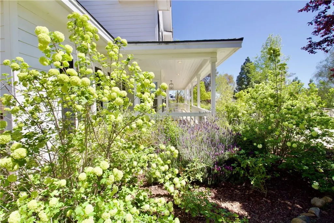
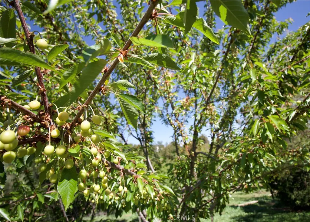
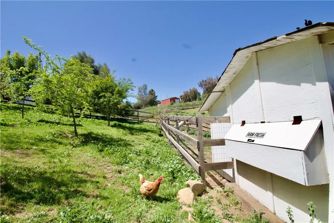
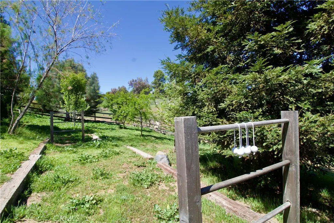
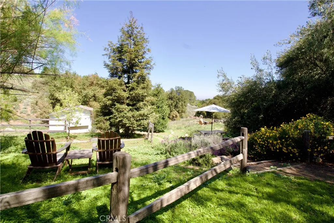
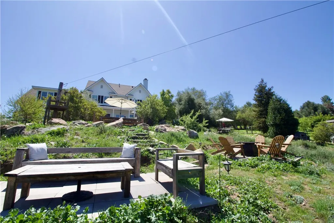
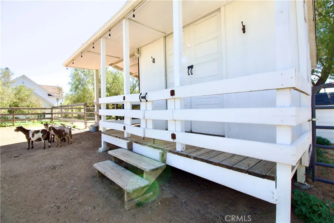
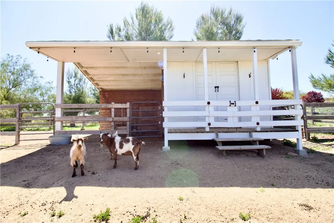
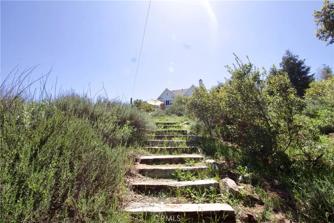
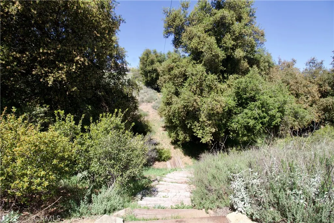
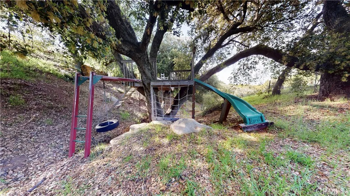
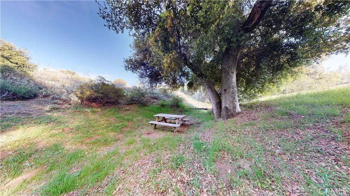
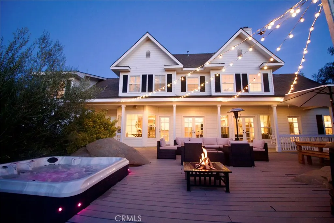
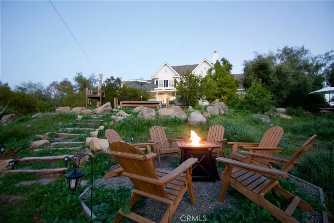
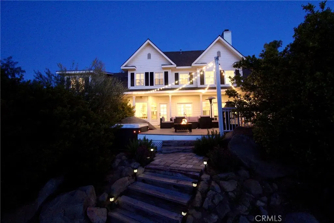
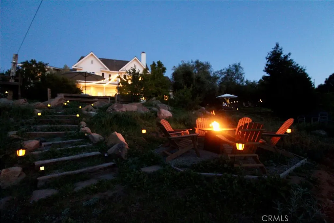
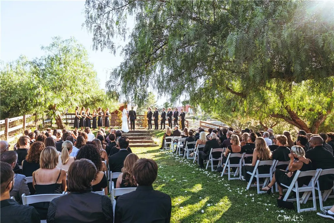
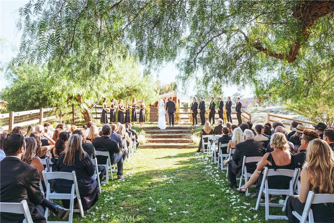
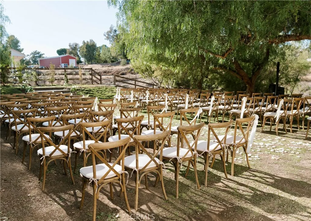
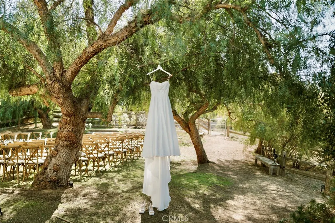
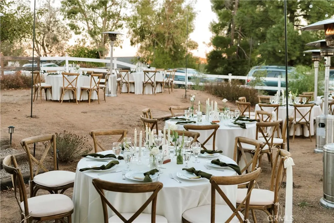
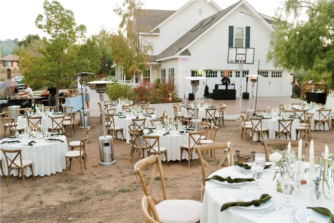
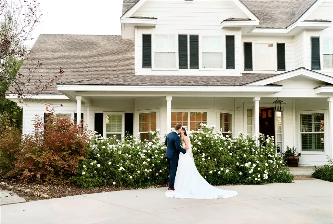
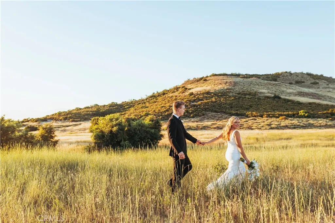
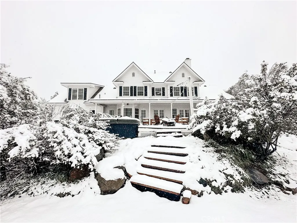
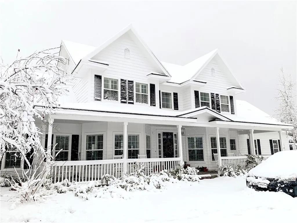
In the tranquility of the Cleveland National Forest lies a hidden gem, the gated equestrian community of Rancho Capistrano and a truly one-of-a-kind setting. Modern farmhouse charm meets country living in this custom-built 6-bedroom, 4-bath estate. 2.59 acres of fully fenced land offers a lifestyle of peaceful retreat, hospitality, and sustainable living, capable of everything from a private family sanctuary to your own picture-perfect wedding venue. Framed by mature trees and breathtaking mountain views, this property provides a stunning natural backdrop for unforgettable celebrations! The expansive layout offers ample space for guests, outdoor ceremonies, and receptions under the stars! Step into your dreams of homesteading and hobby farming with 2 producing orchards, berry bushes, grapevines, farm-fresh eggs, and multiple gated paddocks ready for horses, livestock, and chickens. Chicken coop and barn with porch and goat milking station support your agricultural lifestyle, while the layout of the land allows plenty of room for grazing and acreage to expand. Inside, you’ll find soaring vaulted ceilings, real wood floors, open layout with French doors, 2 staircases, formal dining room, and a spacious kitchen with custom granite countertops, oversized breakfast nook, and double ovens. The main floor primary suite provides a private retreat with back porch access, dual walk-in closets, and oversized bathroom with jetted bathtub, separate shower, and dual vanities. Upstairs includes 5 additional bedrooms, 2 lofts, and ample storage cabinetry making this home incredibly versatile for hosting and everyday living alike. Inviting front porch and multiple back decks with porch swings and dining areas connect indoor comfort with outdoor living, entertaining, and endless fun overlooking the grounds complete with spa, zip line, tree fort, ladder ball court, tree swings, and cozy fire pit area. With 3,873 square feet of well-designed space and a backdrop of mature trees and mountain views, this property is a dream home! Whether you’re envisioning elegant outdoor dinner parties, gorgeous weddings, campouts, or a peaceful retreat, this property is ready for it all! This is more than just a home—it’s a lifestyle and a dream waiting to be realized. If you've felt the nudge to "get away from it all" while still being just miles from the cities and beaches of Southern California, this is your sign to take the leap into the best of both worlds you won't regret!
| Price History | |
|---|---|
| 4/7/2026 | Listed $2,495,000 |
General Features
| Living Area | 3873 |
|---|---|
| Sewer | Septic Tank |
| Heating | Central |
| Cooling | Central Air |
| Possession | See Remarks |
| Roof | Composition |
| Appliances | Double Oven,Microwave |
| Zoning | R-1A-2 1/2 |
| HOA Fee | 384.91 |
| Garage Spaces | 3 |
| Patio/Porch Features | Rear Porch,Deck,Front Porch,Open,Patio,Porch,Wood |
| Architectural Style | Custom |
| Pool Features | None |
| Security Features | Carbon Monoxide Detector(s),Gated Community,Smoke Detector(s) |
| Year Built | 2005 |
| Electric | 220 Volts in Garage |
| View | Canyon,Mountain(s),Panoramic |
| Stories Count | 2 |
| Levels | Two |
| Property Subtype | Single Family Residence |
| Community Features | Foothills,Hiking,Horse Trails,Mountainous,Near National Forest,Park,Sidewalks,Gated |
| Assoc Fee Paid Per | Quarterly |
| County | Riverside |
| New Construction | false |
| Property Type | Residential |
| Association Amenities | Horse Trail(s),Barbecue,Picnic Area,Playground,Pickleball,Tennis Court(s),Trail(s) |
| HOA | true |
| Attached Garage | true |
| Garage Y/N | true |
| Other Structures | Barn(s),Shed(s) |
| Full Baths | 3 |
| Special Listing Conditions | Standard |
| Status | Active |
| Directions | Ortega Hwy East, Right at S. Main Divide, Right Hacienda Rd, Right Monterery Rd, Left El Niguel, Right El Dorado |
| City | Lake Elsinore |
| Disclosures | Covenants/Restrictions Disclosure,HOA Disclosure |
| Association Name | Rancho Capistrano |
| Entry Location | ground |
| Senior Community Y/N | false |
| High School District | Lake Elsinore Unified |
| Number Of Units Total | 1 |
| MLS Area | RCP - Rancho Capistrano |
| Lot Size Units | Square Feet |
| Lot Size Square Feet | 95832 |
| Listing Terms | Conventional |
| Spa Features | Above Ground,Heated,Private |
| Property Attached Y/N | false |
| Land Lease Y/N | false |
| Current Financing | Conventional |
| Property Condition | Updated/Remodeled |
| Additional Parcels Y/N | false |
| Lease Considered Y/N | false |
| Structure Type | House |
| Living Area Units | Square Feet |
| Standard Status | Active |
| Occupancy Type | Owner |
| Year Built Source | Assessor |
| Tax Lot | 103 |
| Virtual Tour | https://drone.insightmedia.app/tours/5Wo7_G2qn |
| Property Sub Type Additional | Single Family Residence |
| PostalCity | LAKE ELSINORE |
Interior Features
| Interior Amenities | Breakfast Bar,Balcony,Breakfast Area,Ceiling Fan(s),Cathedral Ceiling(s),Separate/Formal Dining Room,Eat-in Kitchen,Granite Counters,High Ceilings,Multiple Staircases,Open Floorplan,Pantry,Recessed Lighting,Storage,Track Lighting,Bedroom on Main Level,Jack and Jill Bath,Loft,Main Level Primary,Primary Suite,Walk-In Closet(s) |
|---|---|
| Flooring | Carpet,Tile,Wood |
| Fireplace Features | Living Room |
| Total Stories | 2 |
| Common Walls | No Common Walls |
| Air Conditioning Y/N | true |
| Heating Y/N | true |
| Window Features | Double Pane Windows,Plantation Shutters,Screens,Skylight(s),Shutters |
| Fireplace Y/N | true |
| Half Baths | 1 |
| Laundry Features | Inside,Laundry Room |
| Total Bedrooms | 6 |
| Entry Level | 1 |
| Main Level Bedrooms | 1 |
| Main Level Bathrooms | 2 |
| LivingAreaSource | Assessor |
| Total Baths | 4 |
Exterior Features
| Parking Features | Circular Driveway,Concrete,Direct Access,Driveway Level,Driveway,Garage,Paved,RV Access/Parking,Garage Faces Side |
|---|---|
| Lot Features | 2-5 Units/Acre,Agricultural,Back Yard,Front Yard,Garden,Horse Property,Lawn,Lot Over 40000 Sqft,Landscaped,Level,Orchard(s),Ranch,Street Level |
| Water Source | Public |
| Total Parking | 3 |
| Lot Size Area | 95832 |
| Spa | true |
| Lot Size Acres | 2.2 |
| Road Surface Type | Paved |
| Private Pool | false |
| Lot Size Source | Assessor |
| Door Features | French Doors |
| Horse Y/N | true |
| Horse Amenities | Riding Trail |
Amenities
- Foreclosure
- Views
- Short Sale
- New Construction
- Adult 55+
- Lease To Own
- No HOA Fees
- Furnished
- Primary On Main
- Air Conditioning
- Seller Finance
- Green
- Fixer Upper
- Horse
- Golf
- Fireplace
- Deck
- Garage
- Basement
- Pool
Property vs Single Family Average in 92530
Price
Year Built
 Based on information from California Regional Multiple Listing Service, Inc. as of September 13, 2026 4:53 AM UTC This information is for your personal, non-commercial use and may not be used for any purpose other than to identify prospective properties you may be interested in purchasing. Display of MLS data is usually deemed reliable but is NOT guaranteed accurate by the MLS. Buyers are responsible for verifying the accuracy of all information and should investigate the data themselves or retain appropriate professionals. Information from sources other than the Listing Agent may have been included in the MLS data. Unless otherwise specified in writing, Broker/Agent has not and will not verify any information obtained from other sources. The Broker/Agent providing the information contained herein may or may not have been the Listing and/or Selling Agent.
